
How Much Does Custom Closet Installation Cost?
Quick Answer
If you’re comparing quotes for a custom closet, don’t focus on the number at the bottom of the estimate first. Look at what you’re actually getting.
A basic closet with wire shelving is a very different project from a wood shelving system with drawers, cabinets, trim and custom-sized components.
For example, two contractors could quote the same closet at $2,000 and $3,000, and the lower quote isn’t necessarily the better deal. One may include simple shelving while the other includes drawers, finished panels, additional support and the labor needed to make everything fit an imperfect wall.
The practical way to think about the cost is:
Closet size + materials + amount of customization + installation difficulty + finish work = total project cost
There isn’t a single useful price for “a custom closet” without knowing what is being installed.
What Affects the Cost?
The amount of customization
This is one of the biggest factors.
A closet made from standard-size components is relatively straightforward. Start adding custom dimensions, multiple cabinets, drawers, specialized shelving and finished panels, and the installation becomes more involved.
The number of cabinets, shelves and drawers, and the amount of additional finish work, can make a substantial difference in the final cost.
A simple example:
-
Basic setup: hanging rod and a few shelves
-
More involved: multiple hanging sections, adjustable shelves and shoe storage
-
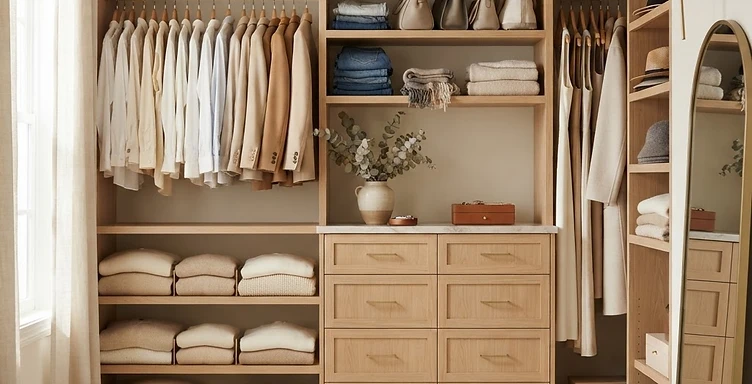
Built-in style: cabinets, drawers, finished end panels and trim
They’re all called closet installations. They aren’t remotely the same job.
The material you choose
Wire shelving and wood closet systems have different material costs and installation requirements.
Wire shelving is often a practical choice when the priority is inexpensive, functional storage. Wood or laminate systems can give you a more finished, built-in appearance, but there is more material to handle and fit.
Don’t assume that “wood” automatically means one particular price, either. The construction, finish and hardware matter.
The size and shape of the closet
A larger closet generally means more material and more installation time. But size isn’t the only issue.
An awkward little closet can be harder to install than a larger, straightforward one if the walls aren’t square or there are obstacles that have to be worked around.
Before buying anything, measure the space carefully. Check the width at several points, the height and the depth. Don’t assume the walls are perfectly straight just because the room looks straight.
Wall condition
This is an easy cost to overlook.
Closet systems need to be attached securely, and the condition of the wall affects how that can be done. Damaged drywall, uneven surfaces and walls that aren’t square can all create additional work.
Out-of-square walls and damaged walls are conditions you need to account for before starting.
If you’re replacing an old closet system, don’t assume the wall behind it will look perfect once everything comes down. You may find holes, damaged drywall or areas that need repair before the new system goes in.
Shelving support
This is one of those details that doesn’t look important until a shelf starts sagging.
Long shelves need adequate support. The type and spacing of that support matter, particularly when you’re storing heavier items.
The installation notes specifically identify shelving support as something that’s easy to overlook and important for preventing sag over time. They also call out screw placement as a factor in getting adequate strength.
That is a good example of why simply getting the components attached to the wall isn’t the whole job. The installation needs to account for how the closet will actually be used.
Custom vs. Standard Closet Systems
You don’t necessarily need a completely custom-built closet to get a substantial improvement.
| Option | Best for | What to expect |
|---|---|---|
| Wire shelving | Low-cost, functional storage | Simple appearance, relatively straightforward installation |
| Modular wood/laminate system | Homeowners wanting a more finished look | More components and fitting |
| Semi-custom system | More specific storage requirements | More choices in configuration and dimensions |
| Fully custom built-in | High-end or unusual spaces | Highest level of customization and finish work |
The right choice depends on what you’re trying to accomplish.
If you mainly need more hanging space and shelves, spending heavily on custom cabinetry may not make much sense. If you’re trying to turn a large primary closet into a built-in storage system with drawers and cabinets, the additional cost may be justified.
Common Mistakes
Comparing quotes by price alone
This is probably the biggest one.
Compare the scope of work instead.
Does the quote include removal of the old system? Wall repairs? Assembly? Installation? Trim? Drawers? Finished panels? Cleanup?
Compare quotes based on scope rather than the headline price.
Assuming material cost is most of the project
It isn’t.
You’re paying for the materials, but you’re also paying for measuring, cutting, assembly, fitting, leveling, fastening and dealing with whatever the installer finds once the work begins.
Material cost is only one portion of the overall installation cost.
Buying the system before checking the walls
Measure the closet first. Then check the condition of the walls.
If the walls are damaged or significantly out of square, the system you picked may require modification, or may simply not fit the way you expected.
Underestimating shelf support
A shelf that looks fine when it’s empty can behave very differently after you load it with shoes, books, boxes or folded clothes.
Plan the support around the expected load, not just the appearance of the finished closet.
Using the wrong fasteners
Screws and nails aren’t interchangeable, and simply using whatever happens to be in the toolbox isn’t a good installation strategy.
Use the correct nail and screw sizes and pay attention to screw placement for strength.
DIY vs. Hiring a Professional
A basic closet system is within the ability of many reasonably handy homeowners. You don’t need to hire someone just because the project involves a drill.
A straightforward modular system with good instructions, accessible walls and standard dimensions can be a reasonable DIY project.
The equation changes when the installation involves extensive cutting, multiple corners, uneven walls, heavy components or a lot of finished trim.
DIY makes sense when:
-
The closet is relatively simple.
-
You have the required tools.
-
You understand how to measure and level the components.
-
You’re comfortable locating appropriate fastening points.
-
The walls are in decent condition.
-
You’re willing to spend the time assembling and fitting everything.
Not having the right tools or the skills needed to complete the job is a good reason not to DIY it.
Professional installation makes more sense when:
-
The system has a lot of custom-sized pieces.
-
You need extensive cutting and fitting.
-
The walls are damaged or out of square.
-
The closet has multiple cabinets and drawers.
-
You want a built-in appearance.
-
You’re not comfortable with the tools required.
-
You need the old system removed and the walls repaired.
For a more complicated installation, having someone who can measure, cut, level and fit the components correctly can save you from buying materials twice.
Some work belongs with another trade
There are limits to what should be folded into a closet installation.
If you want the shelving spray painted, use a professional painter. Likewise, adding lighting, wiring or an outlet can turn the project into electrical work that should be handled appropriately rather than treated as just another closet-installation task.
If you’re in the Kansas City area, check the requirements for your specific city before starting electrical or structural work. South KC includes multiple municipalities, so there isn’t one blanket rule that applies everywhere.
What to Look For When Getting a Quote
Before comparing prices, make sure each contractor is quoting the same basic job.
Ask:
-
What materials are included?
-
How many shelves?
-
How many hanging sections?
-
How many drawers?
-
Are cabinets included?
-
Is installation included?
-
Is old shelving being removed?
-
Are wall repairs included?
-
Is trim included?
-
Who handles painting or finishing?
-
What happens if the walls aren’t square?
-
Are modifications to standard components included?
-
Is cleanup included?
If one quote is considerably cheaper, find out why before assuming you’ve found a bargain.
A good quote should make it reasonably clear what the contractor is actually going to do.
When to Call Wingman
If you’ve already chosen a closet system and the main problem is getting it installed properly, Wingman Handyman can be a practical option for the installation side of the project.
That can make sense when you don’t need a full closet-design company but don’t want to spend your weekend measuring, cutting, leveling and assembling the system yourself.
Before the installation, it’s worth checking the size and condition of the space, which are two of the first things the Wingman installation notes recommend homeowners evaluate.
FAQ
Is a custom closet worth the money?
It can be, but it depends on what you need. If your current closet is poorly organized and you plan to use the space for years, better storage can be worthwhile. If you simply need another shelf and hanging rod, a fully custom system may be unnecessary.
Can I buy a closet system myself and hire someone to install it?
Yes. That’s a reasonable approach for many modular and semi-custom systems. Just make sure the system is appropriate for the dimensions and construction of your closet before purchasing it.
Why do custom closet installation quotes vary so much?
Because “custom closet” can describe very different projects. A few shelves and rods require considerably less material, cutting and installation work than a built-in system with cabinets, drawers and finished panels.
Should I repair the walls before installing the closet?
Usually, yes, if the damage will interfere with installation or remain visible afterward. It’s easier to deal with wall problems before the new system is in place.
What is the biggest thing homeowners overlook?
Support.
A closet can look great on installation day and still have problems later if shelves aren’t adequately supported or the fasteners aren’t appropriate for the installation.
Final Takeaway
Don’t shop for a “custom closet” by price alone. First decide what you’re actually buying: basic shelving, a modular system, or a genuinely custom built-in. Then compare estimates based on materials, number of components, installation, wall preparation and finish work.
If you’ve already bought the closet system and need help getting it installed correctly, that’s where a handyman can make sense. For a complicated project, getting the walls, measurements and installation plan right before the first piece goes up is money well spent.
WINGMAN SERVICES
Rather have Wingman do it?
Get a quote and let a pro handle it. Your weekend stays yours.